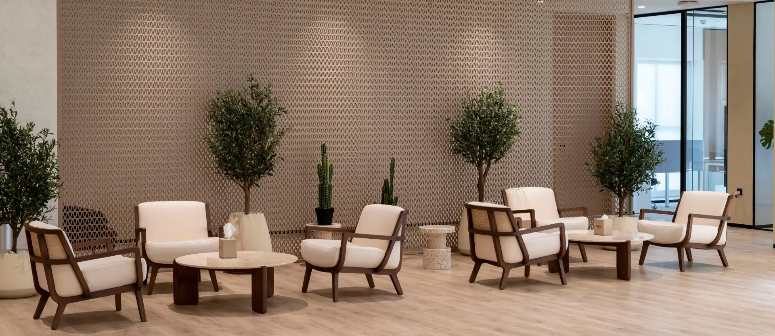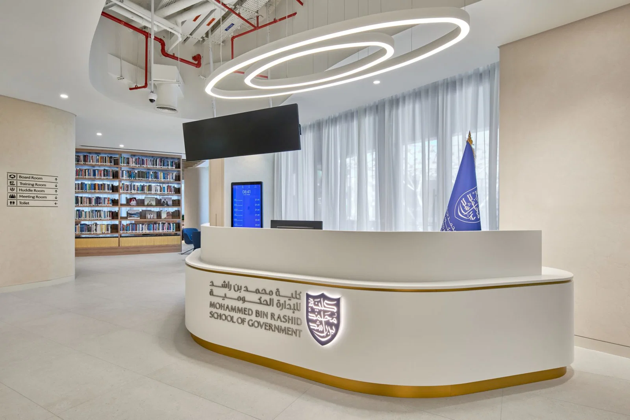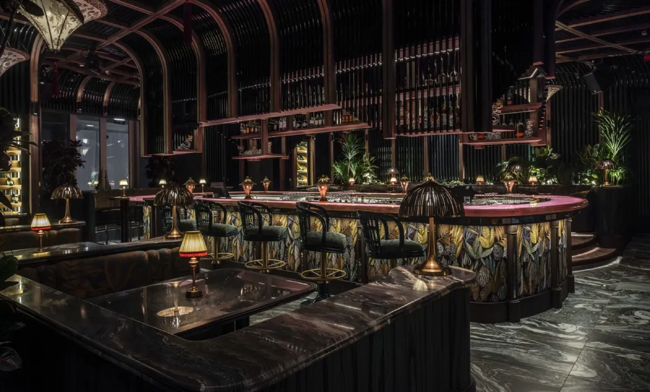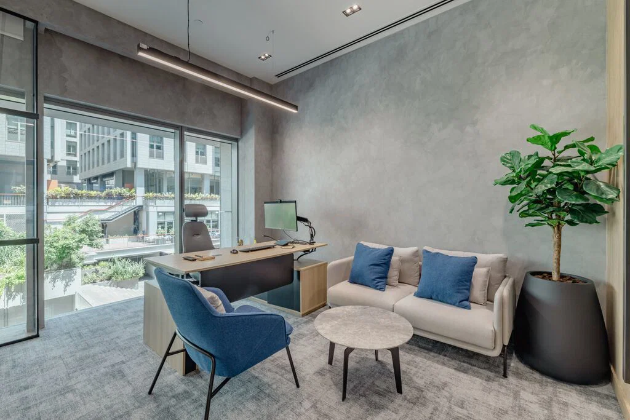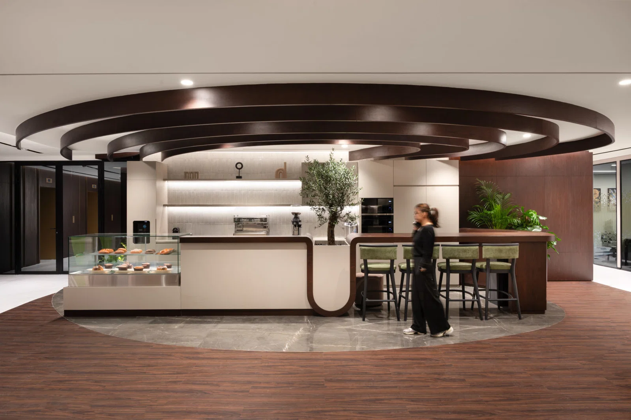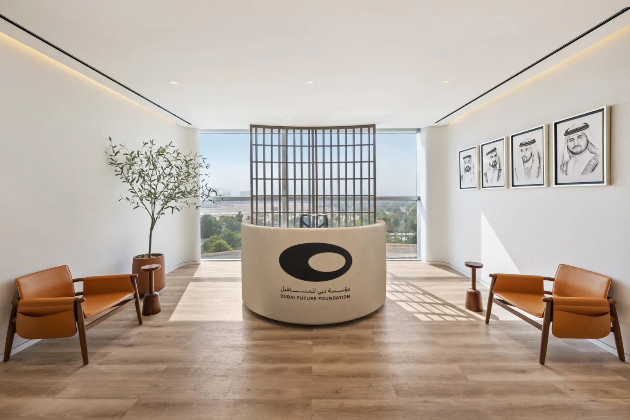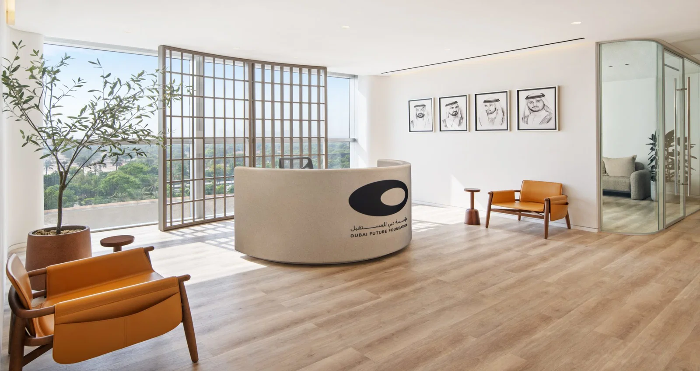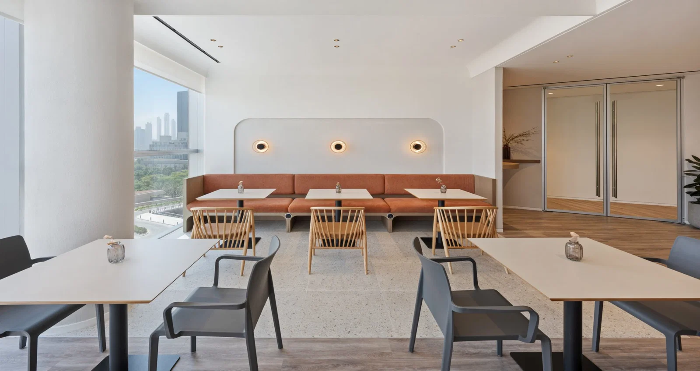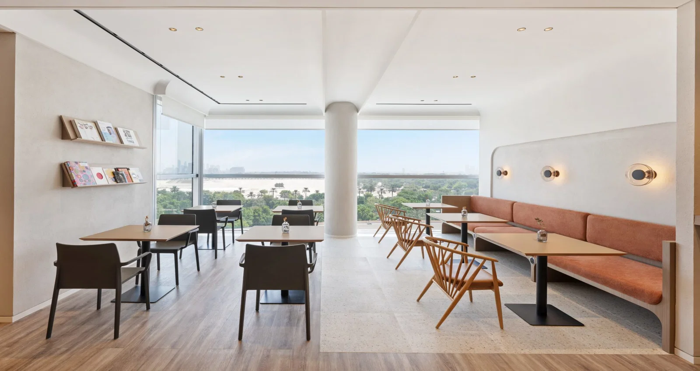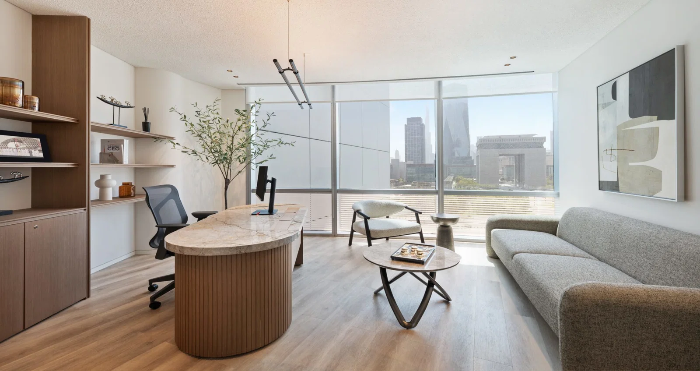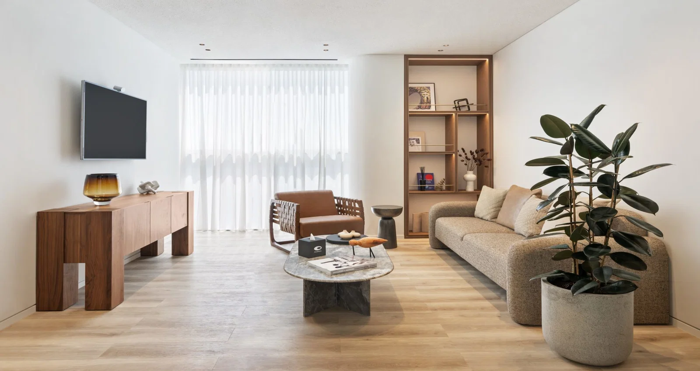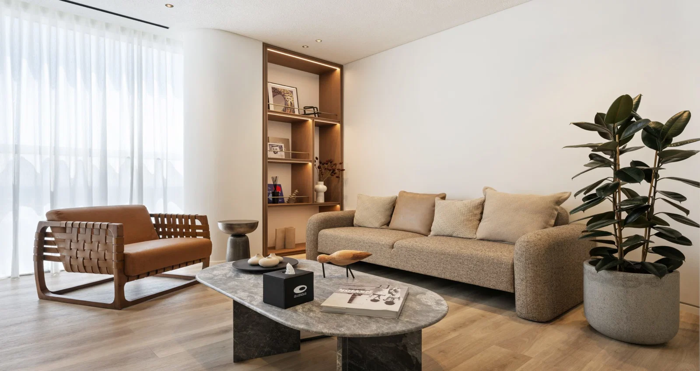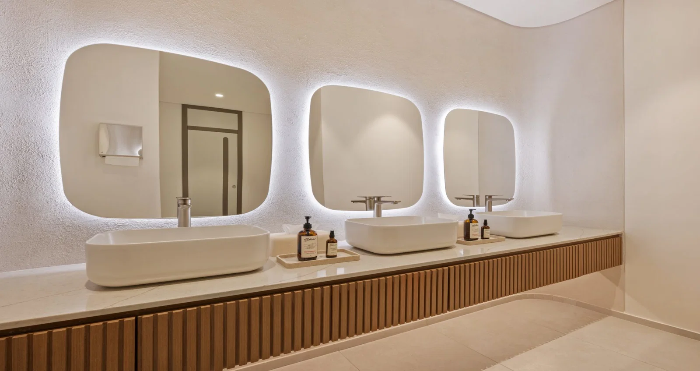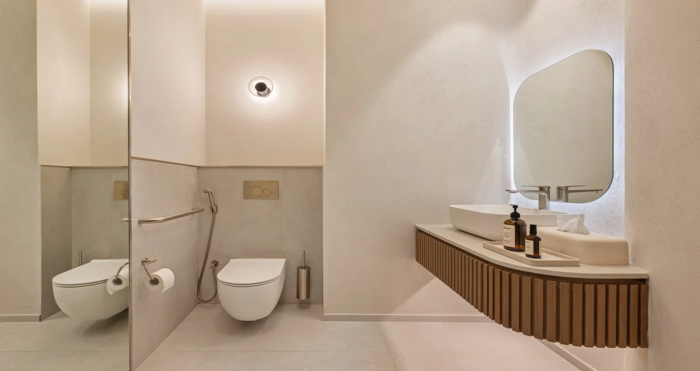


Designed and built by Spacewell, the Dubai Future Foundation office presents a calibrated vision of futurity—one that resists the clichés of tech-driven interiors in favor of a more humanized and holistic spatial experience. From the moment of entry, the space envelops visitors and employees alike in an atmosphere that balances innovation with intimacy. An understated palette, softened lighting, and organic finishes establish a tactile and emotional connection to the environment, transforming the workplace into a landscape of comfort and purpose. Far from being just a backdrop to the Foundation’s mission, the interior becomes an active participant in its ethos: a setting where ambition is grounded in care, and forward-thinking finds its counterpoint in warmth.
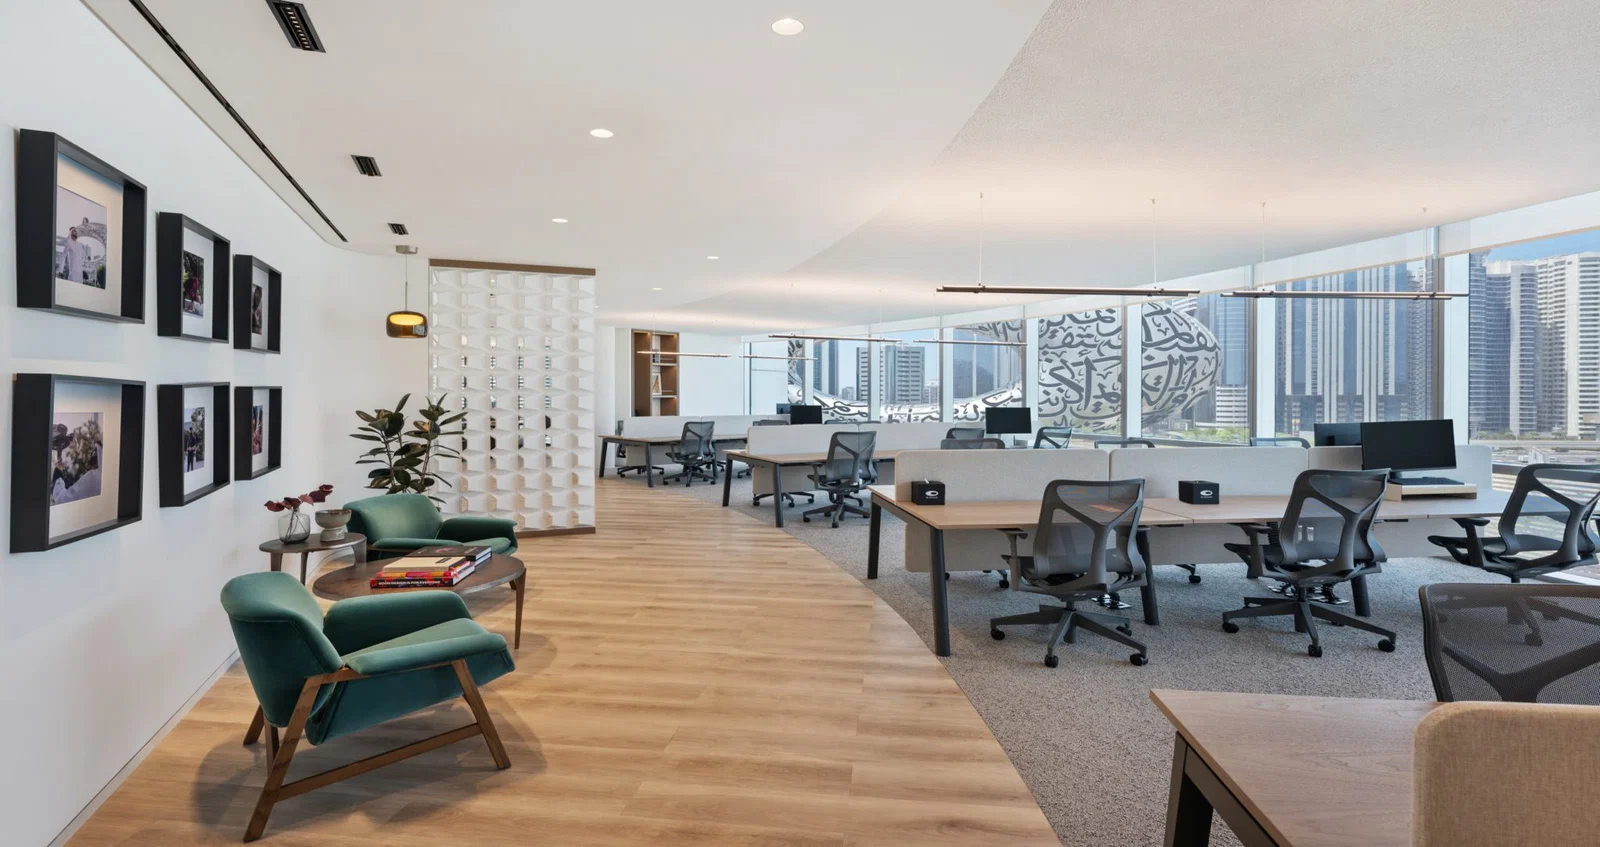
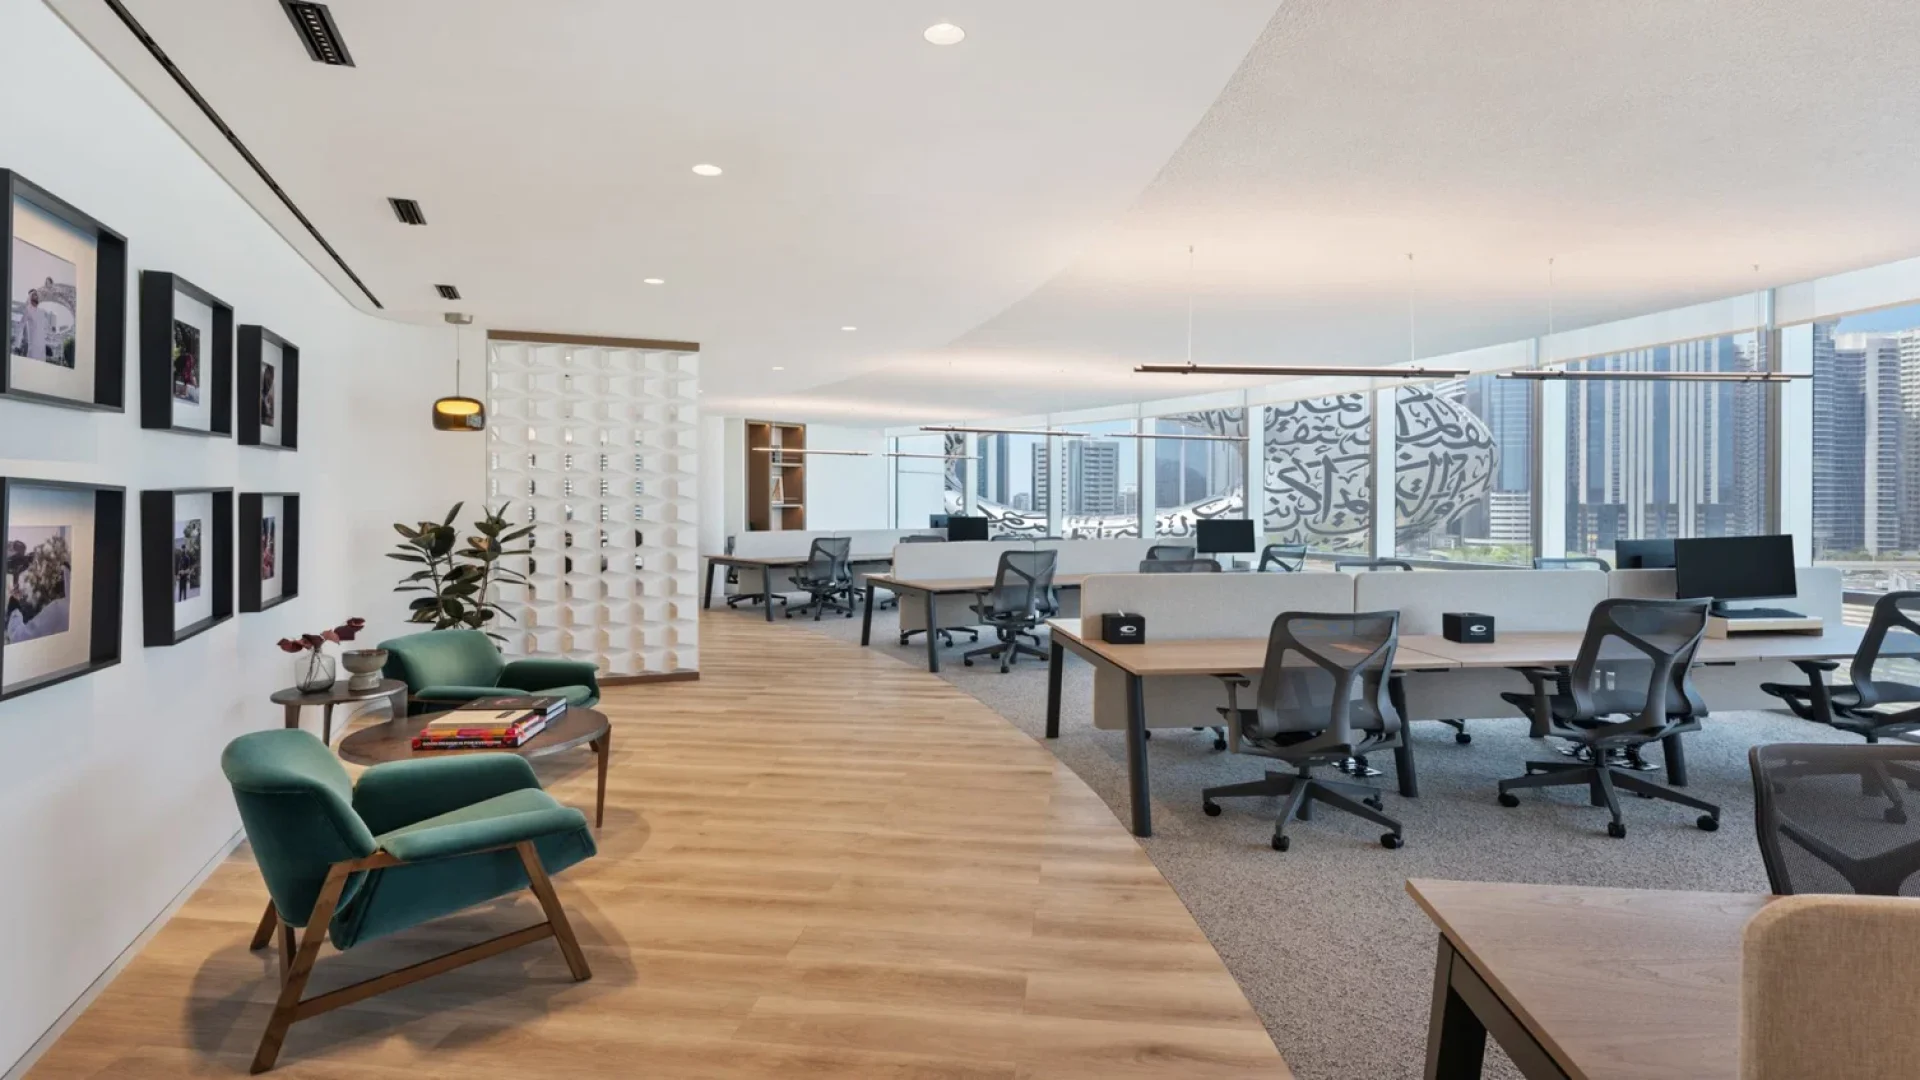
Material articulation and spatial form are deployed with both grace and rigor. Curved partitions and organically shaped furnishings not only provide visual softness but also choreograph the spatial flow, encouraging intuitive movement and incidental interaction. This design language, free of sharp angles and rigid boundaries, subtly echoes the Foundation’s commitment to fluid, interdisciplinary exchange. Built-in storage solutions and durable, low-maintenance materials ensure that aesthetic refinement is never compromised by functionality. Expansive windows and open-plan configurations harness daylight as both a performative and emotional asset—boosting focus, reducing fatigue, and anchoring the interior in the diurnal rhythms of its Dubai setting. Every element, from warm wood underfoot to resilient finishes under hand, speaks to a sophisticated synthesis of design intention and everyday practicality.
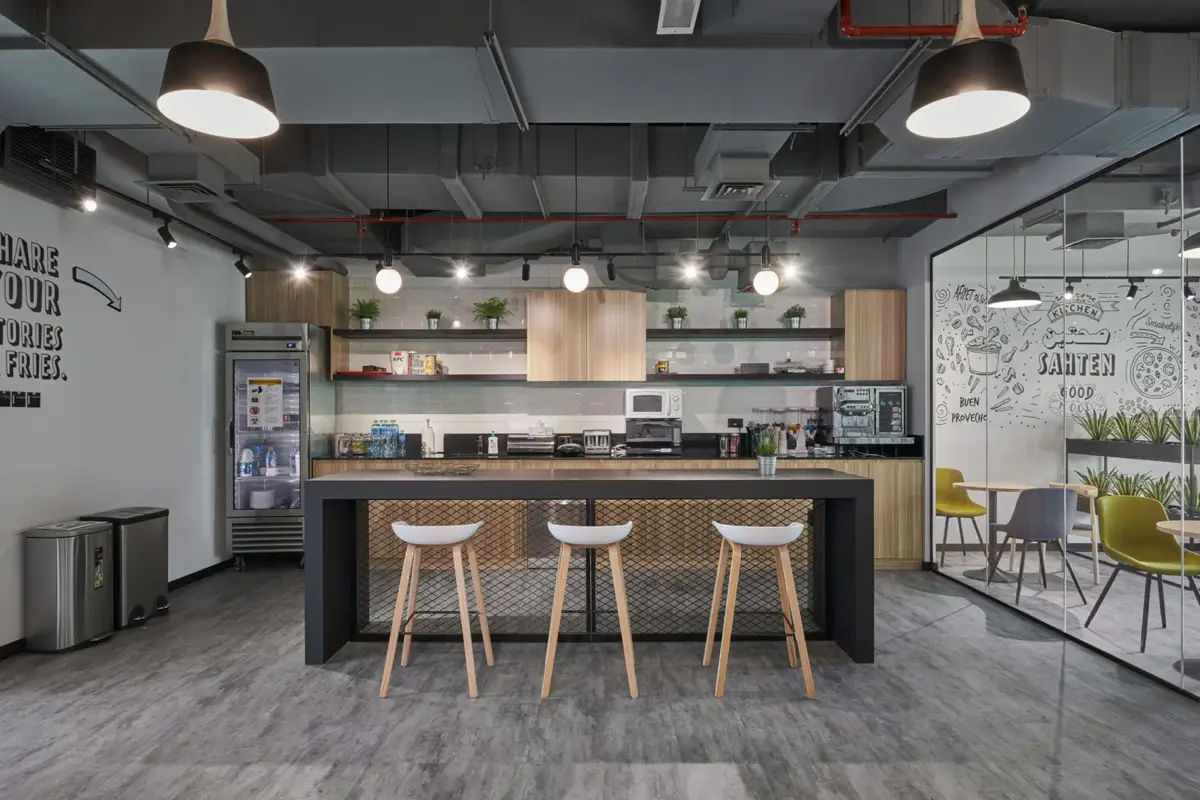
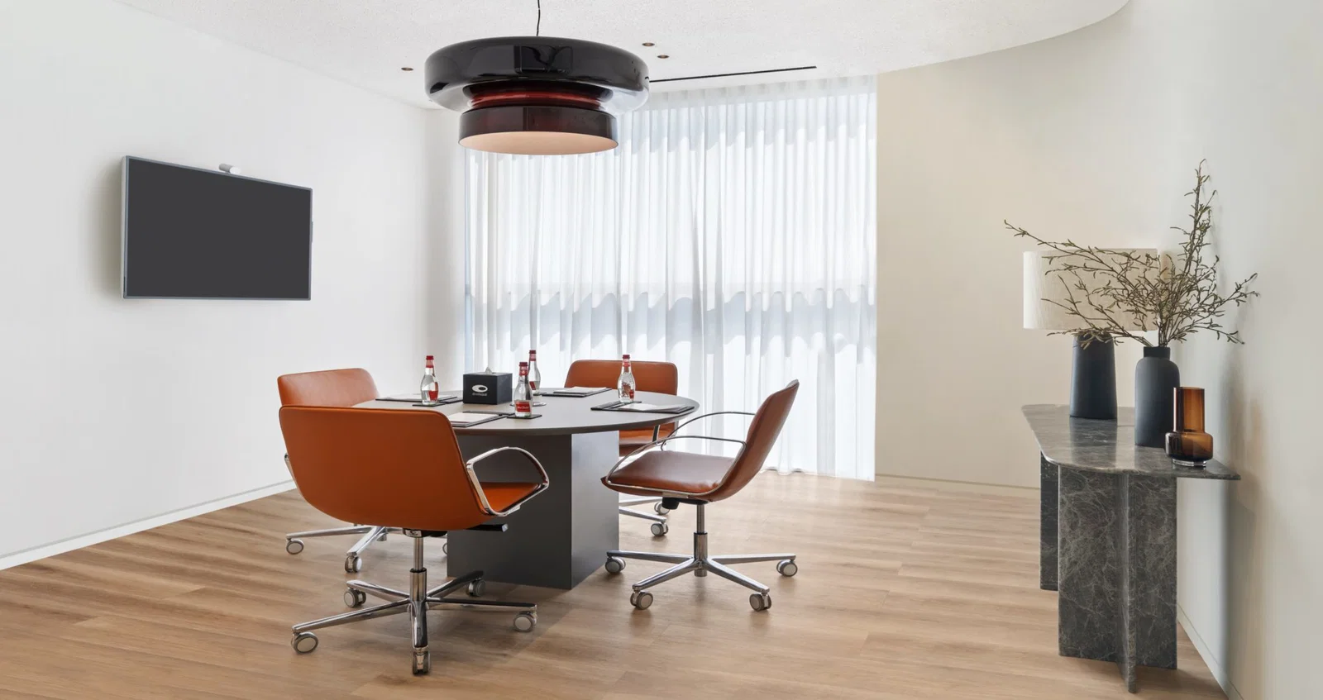
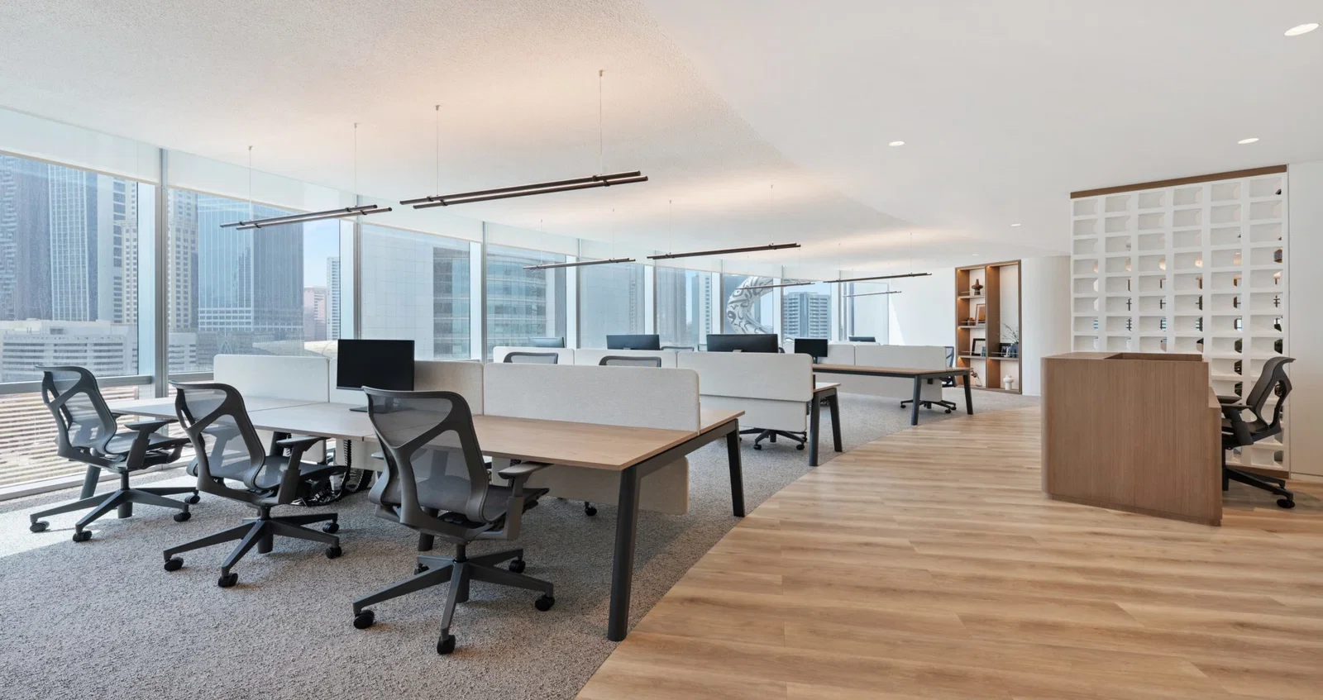
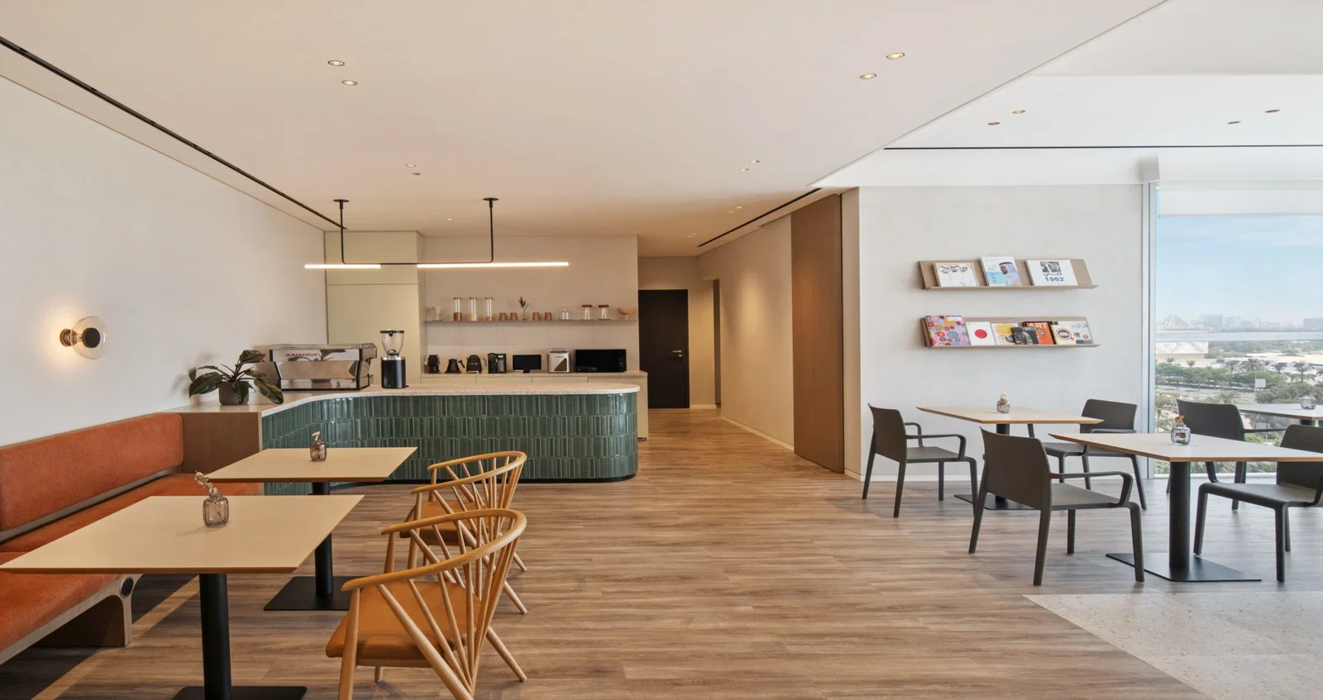
The office’s spatial organization reinforces this duality of vision and use. Collaborative hubs and private enclaves are seamlessly interwoven, enabling teams to toggle effortlessly between concentrated individual work and dynamic group exchange. Adjacent breakout zones invite informal brainstorming, while acoustically protected meeting rooms support strategic thinking in quieter contexts. These programmatic gradations are not arbitrary but deeply intentional, supporting the Foundation’s evolving modes of work. Meanwhile, biophilic gestures—lush plantings, natural textures, and visual openness—reinforce a culture of wellness and environmental responsibility. Sustainability is not a layer applied post hoc, but a foundational principle embedded in everything from material selection to daylight optimization. In this way, Spacewell delivers more than a functional office—it realizes a spatial manifesto for the future of work: adaptable, inspiring, and ethically grounded.