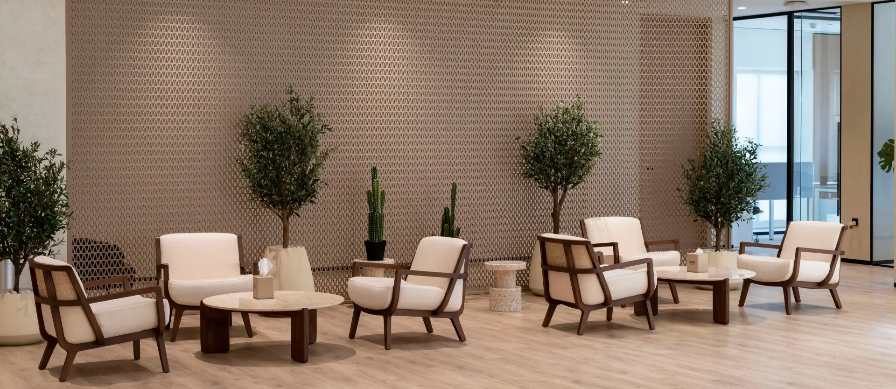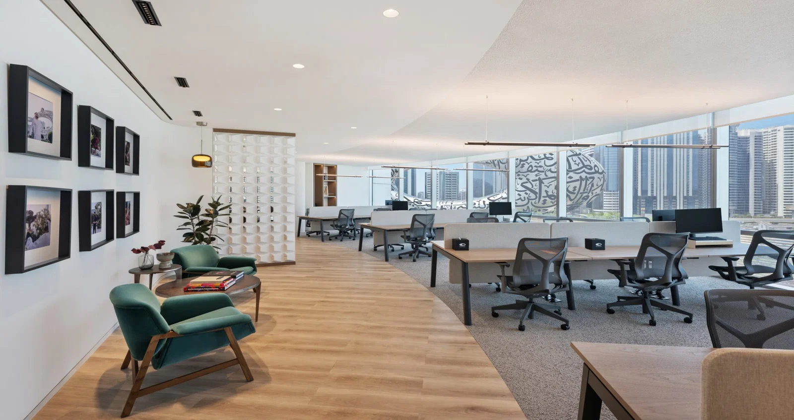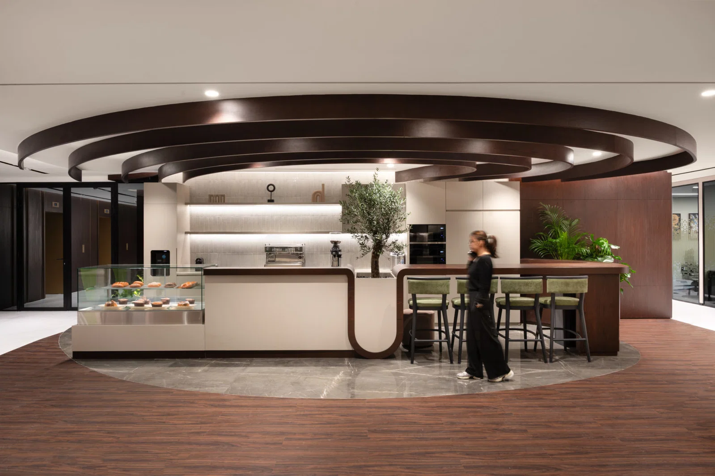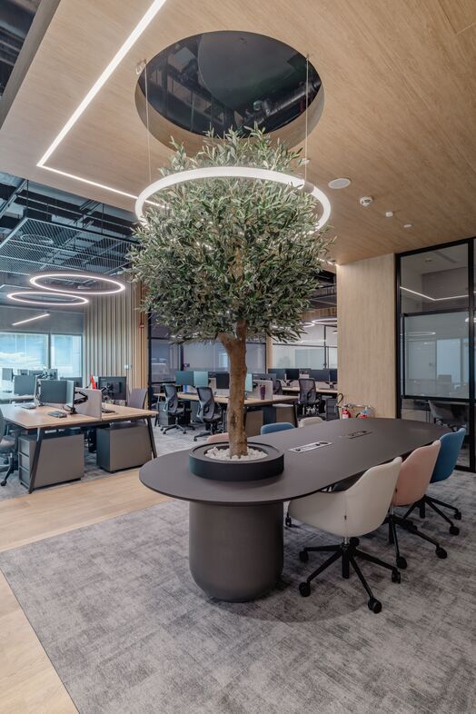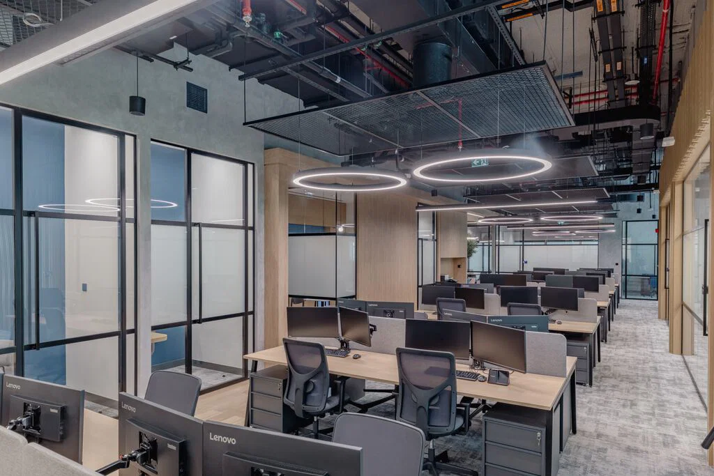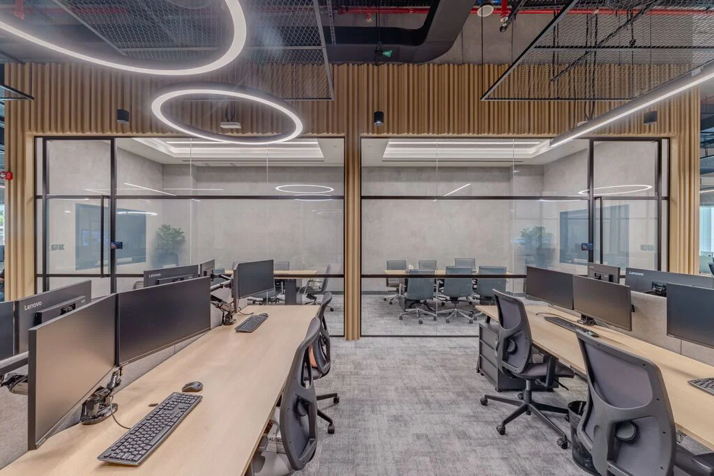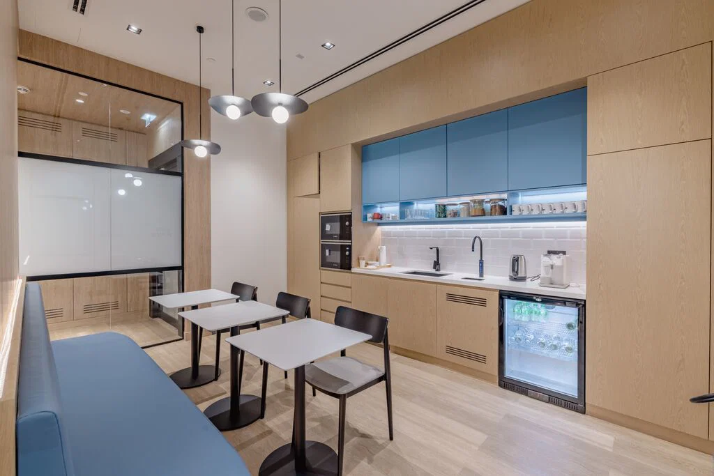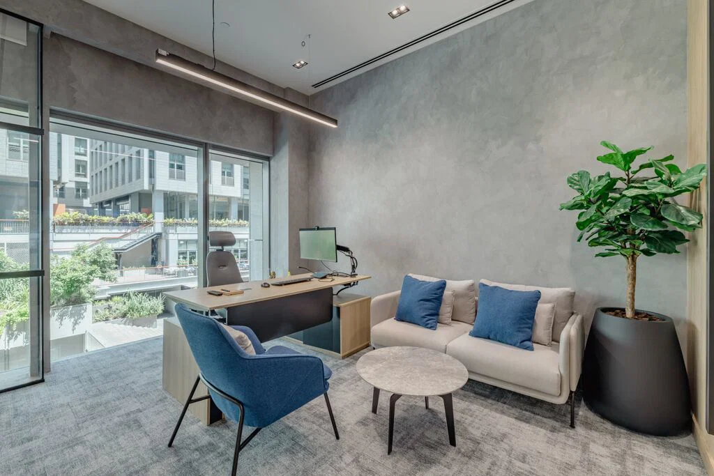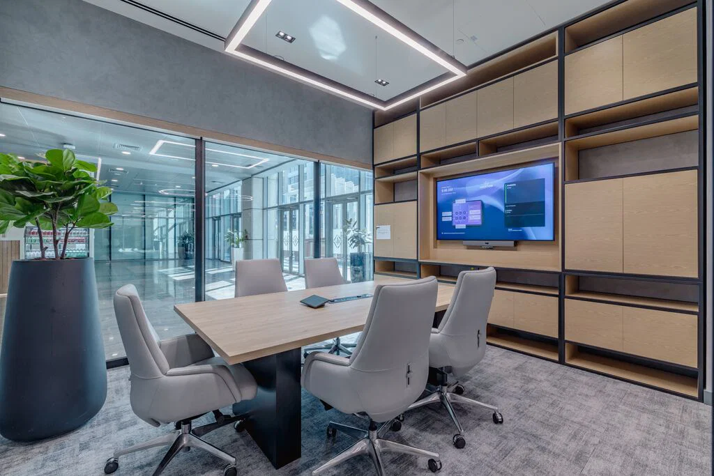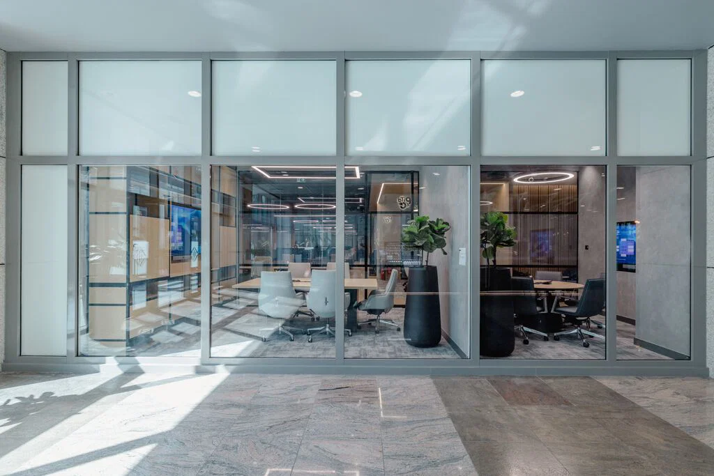


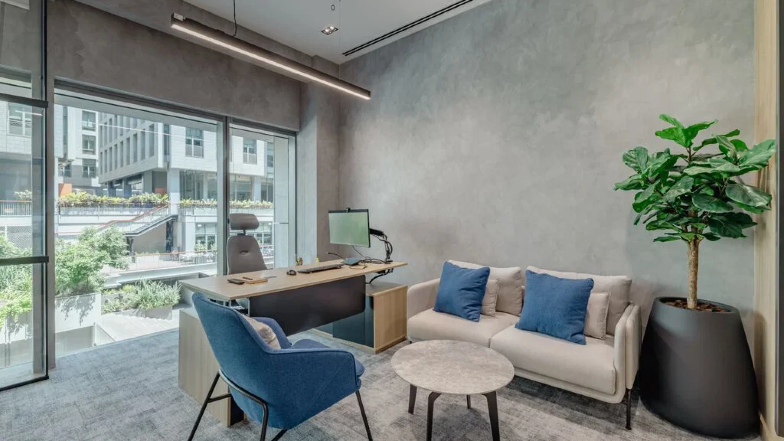
Lockton‘s new DIFC workplace transforms a former retail unit into a contemporary office centred on openness, flexibility, and employee wellbeing. Designed by KPS, the project reclaims the space’s potential by uncovering previously concealed glazing, flooding the interior with natural light and restoring visual connections to the surrounding city. Clear sightlines and an open spatial layout create an inviting environment that encourages collaboration, while a centrally positioned communal hub becomes the social heart of the workplace, supporting interaction and knowledge sharing throughout the day.
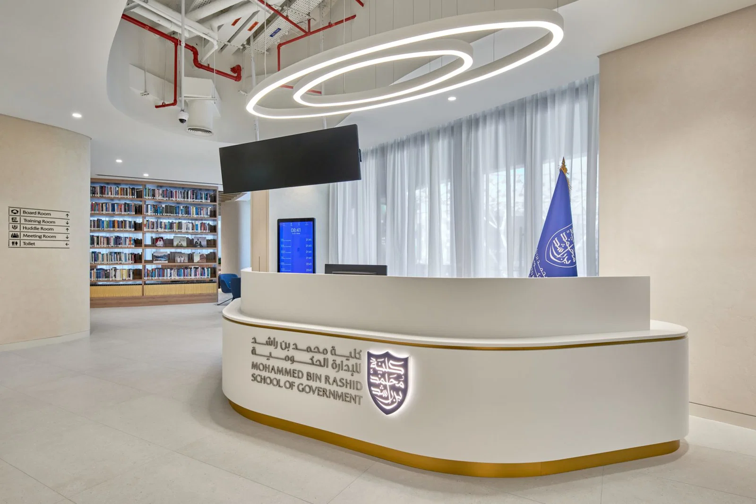
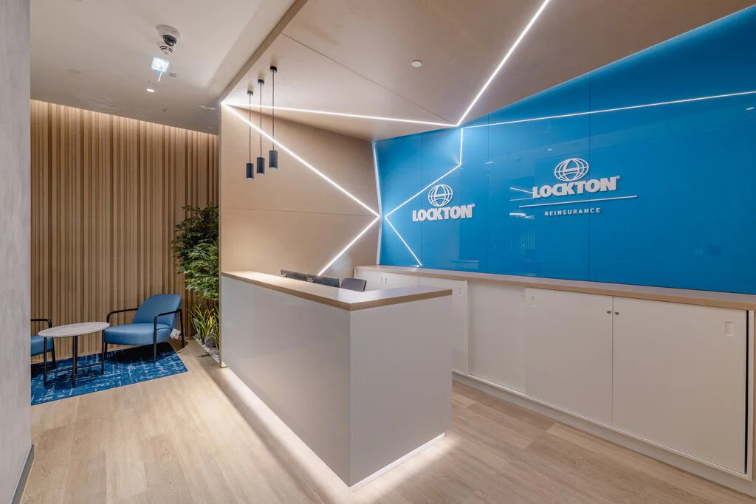
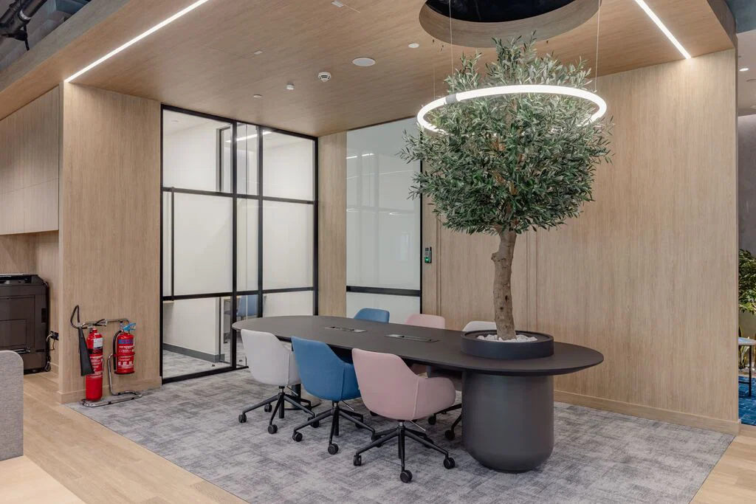
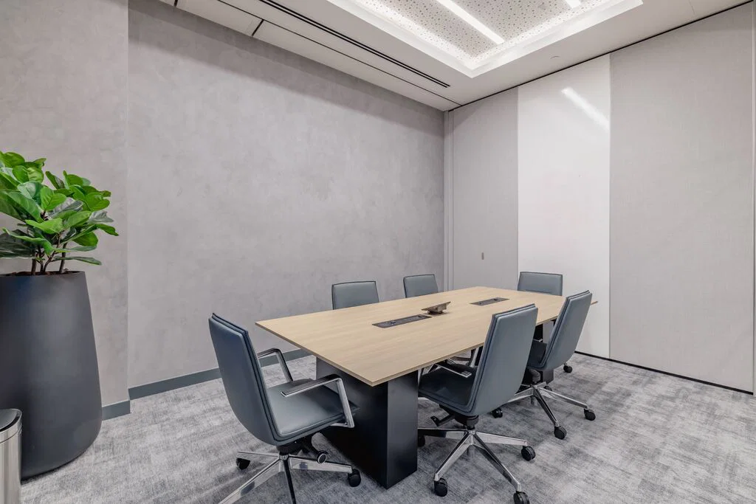
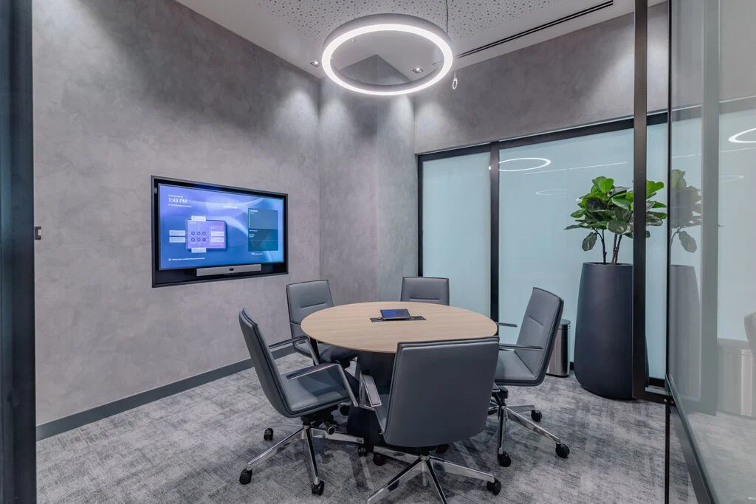
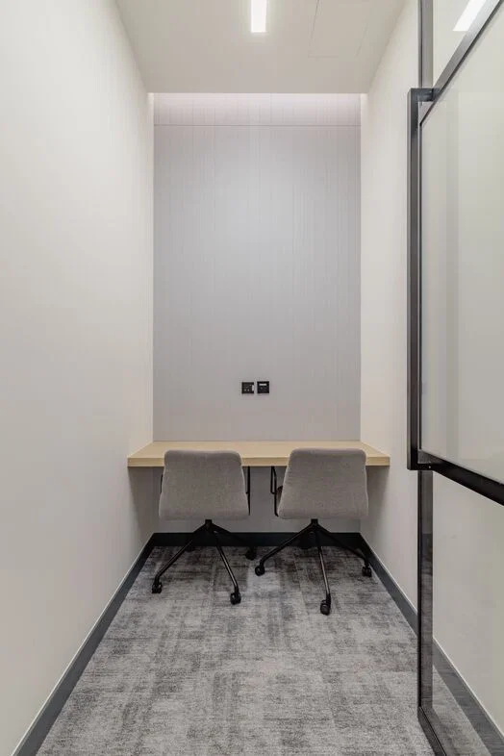
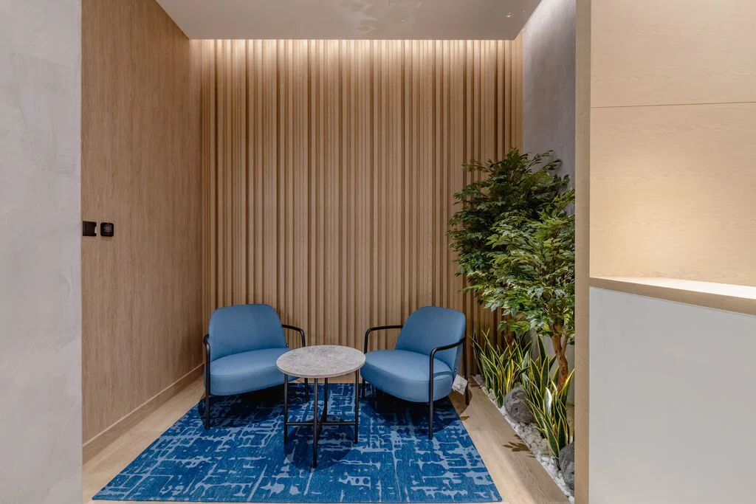
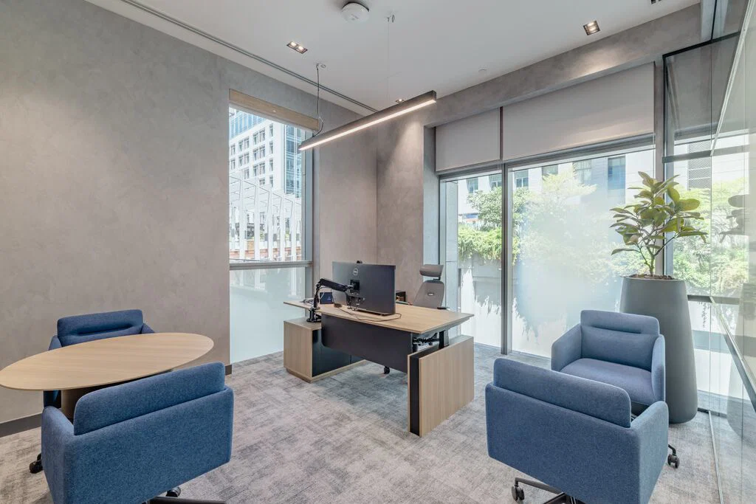
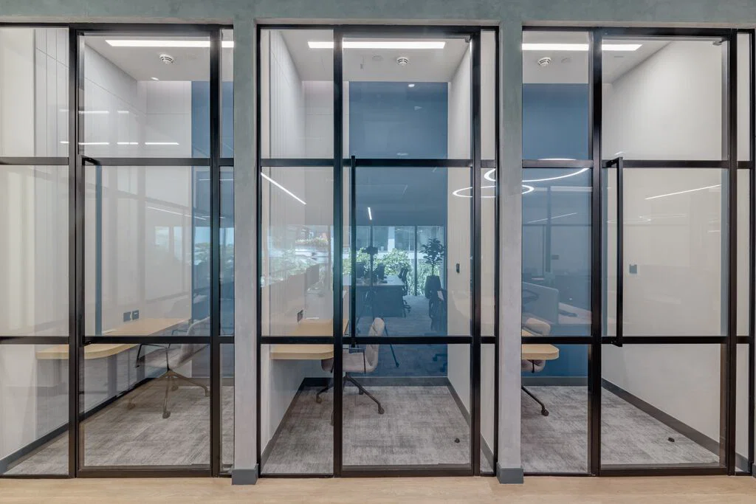
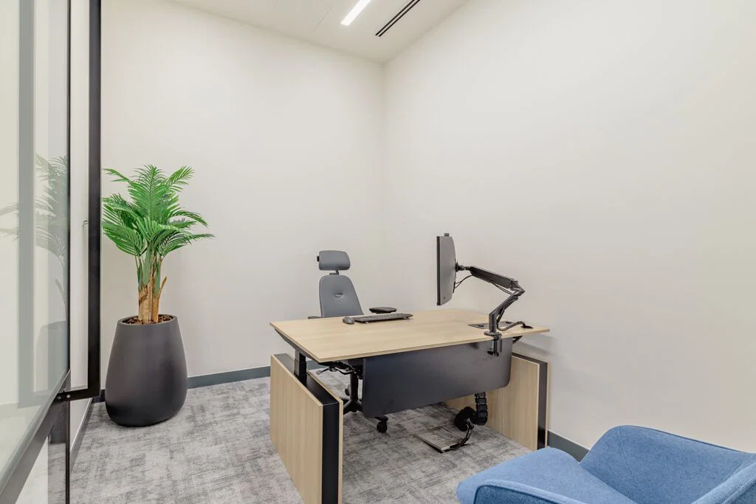
Balancing openness with functionality, the office incorporates a variety of work settings tailored to different modes of working, from executive offices and private phone booths to informal meeting areas that foster spontaneous collaboration. A sprayed recycled-paper acoustic treatment applied to the exposed ceiling resolves sound control challenges without compromising the industrial aesthetic, demonstrating how technical solutions can become integral design features. Completing the experience is a hospitality-inspired reception anchored by a sculptural reception desk and a mature indoor tree, introducing a calming biophilic element that softens the transition from the energy of DIFC into a workplace designed for focus, connection, and adaptability.