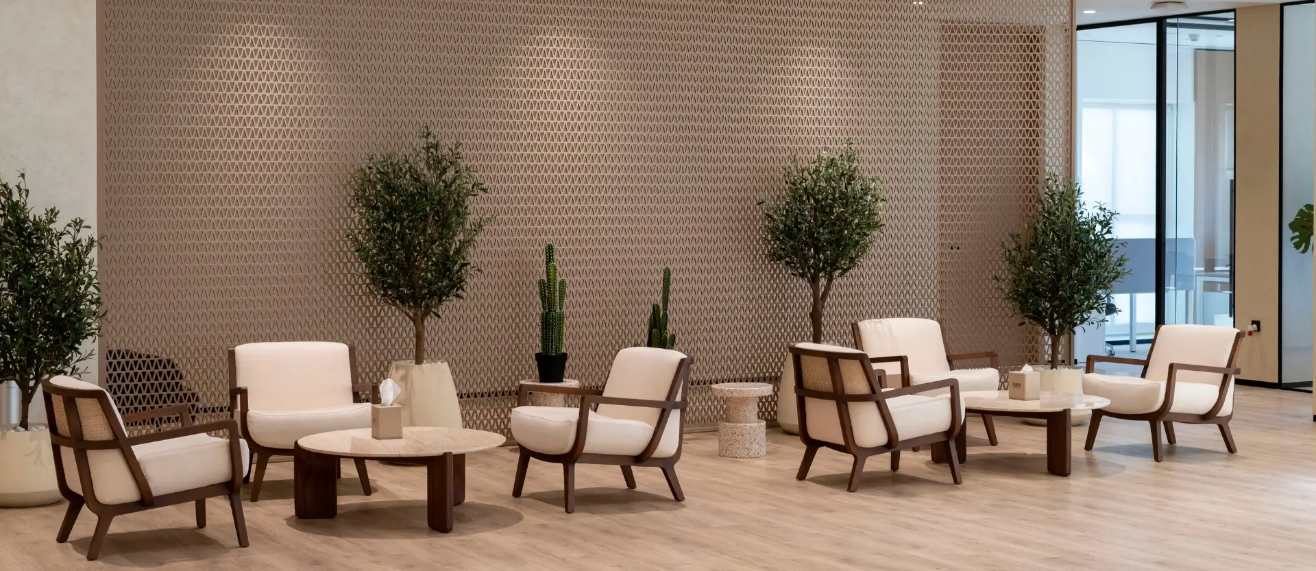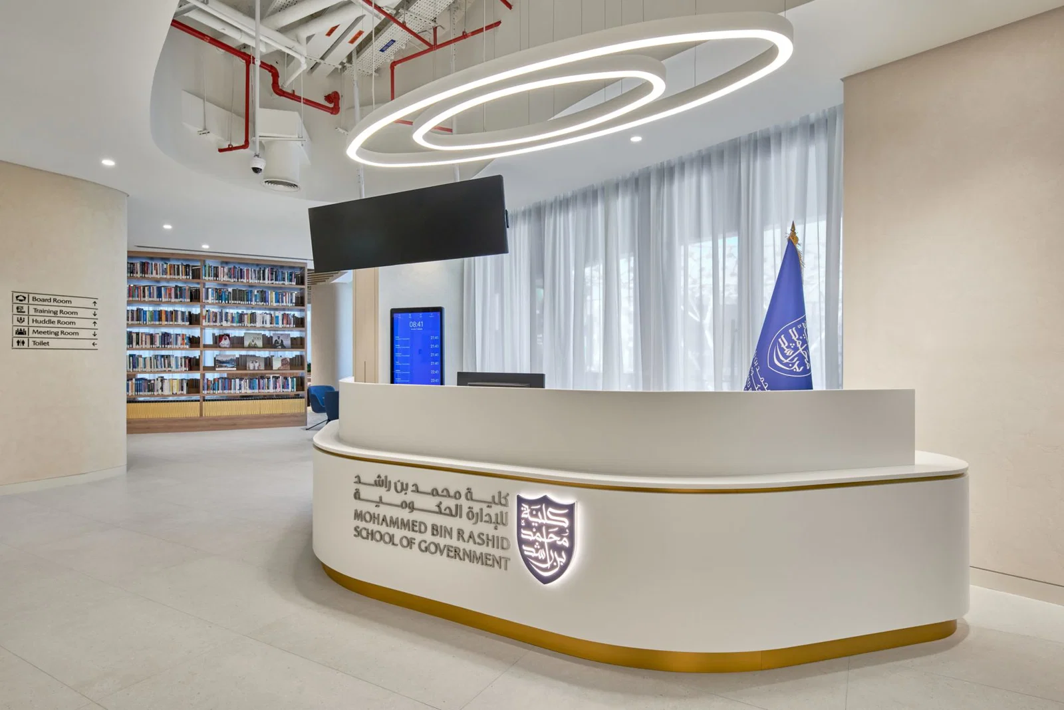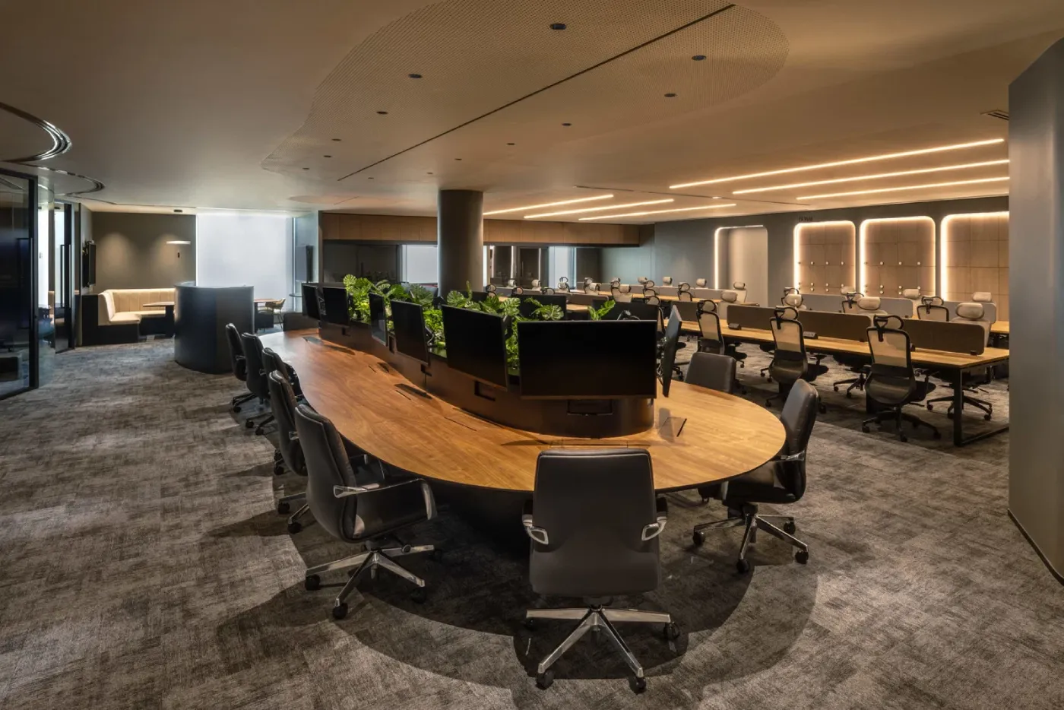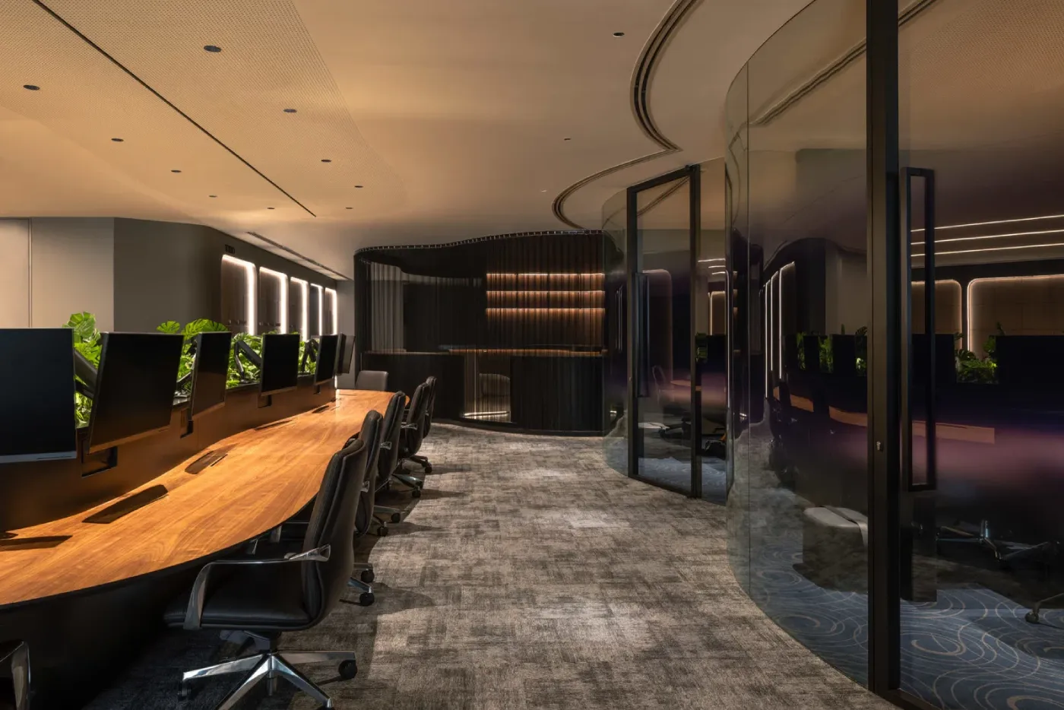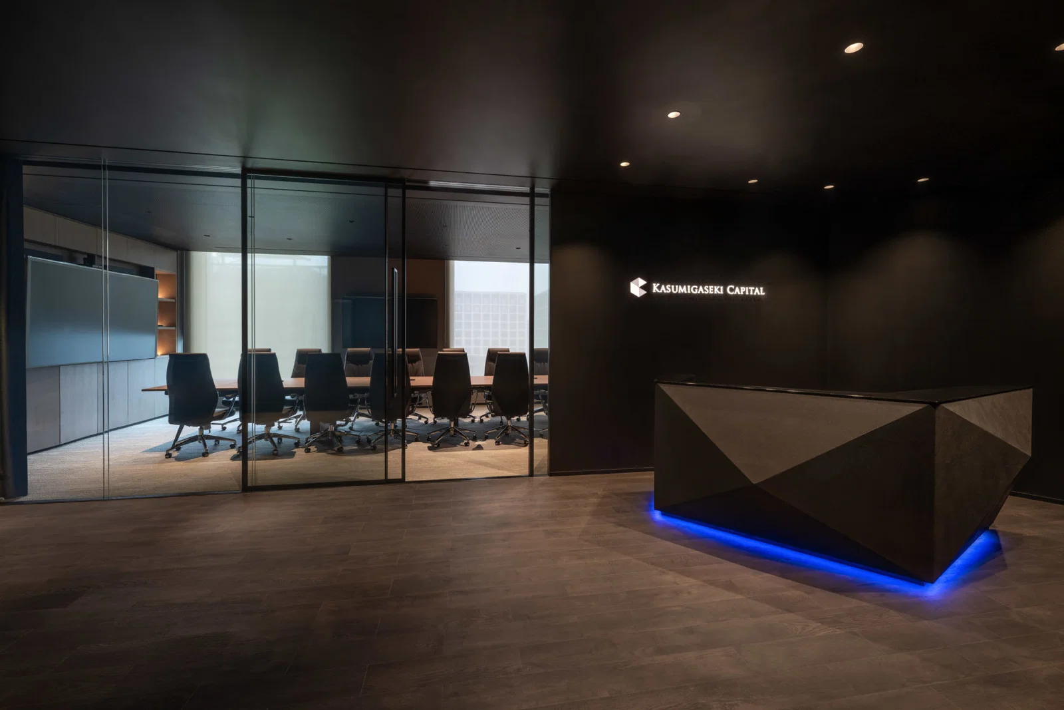


Designed and built by Spacewell, the Kasumigaseki Capital office presents a compelling dialogue between high-performance workplace design and the quiet elegance of material restraint. The office reflects the company’s stature through a spatial language of controlled modernism and refined detail. From the outset, a sculptural reception desk with crisp, angular geometry and integrated LED accents introduces a sense of spatial precision, while the overall palette—anchored by dark tones—imbues the space with a quiet intensity. This mood is not ornamental but intentional, establishing a framework in which materials such as polished wood and bespoke stone are not only decorative but spatially defining. Through calibrated lighting and disciplined composition, the office asserts a confident architectural posture—sophisticated, grounded, and attuned to its cultural context.
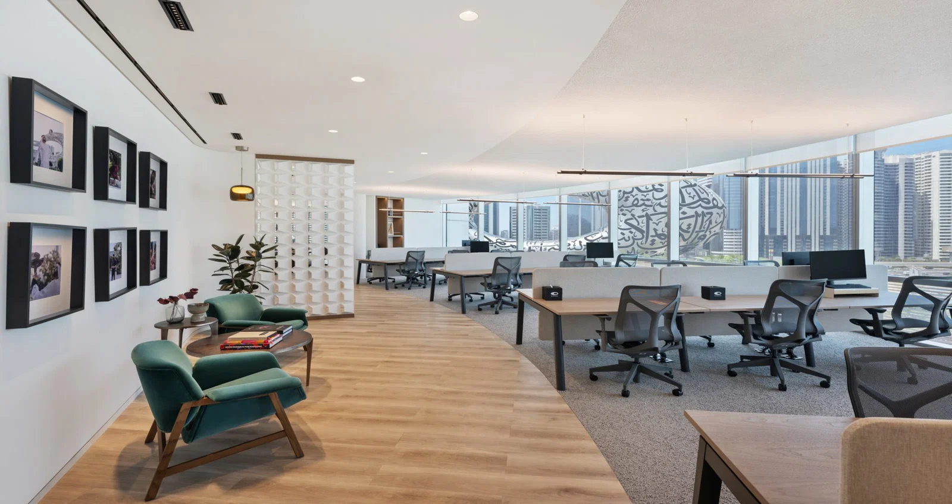
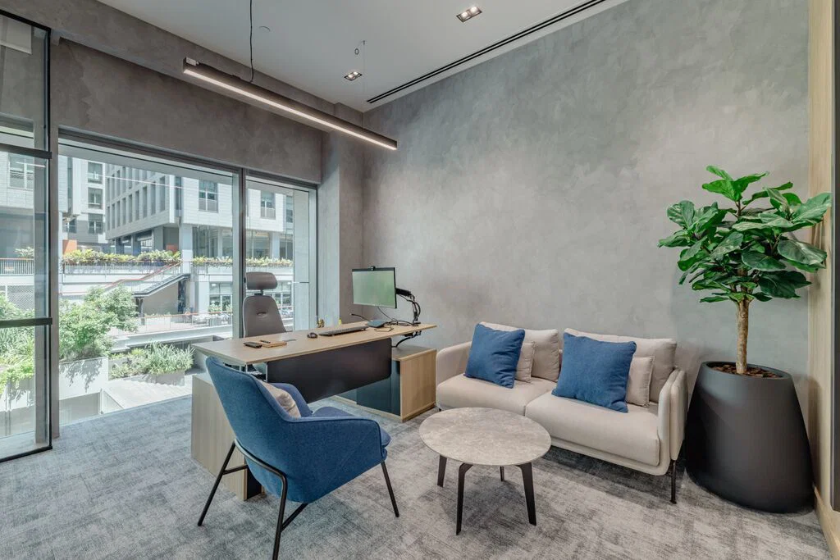
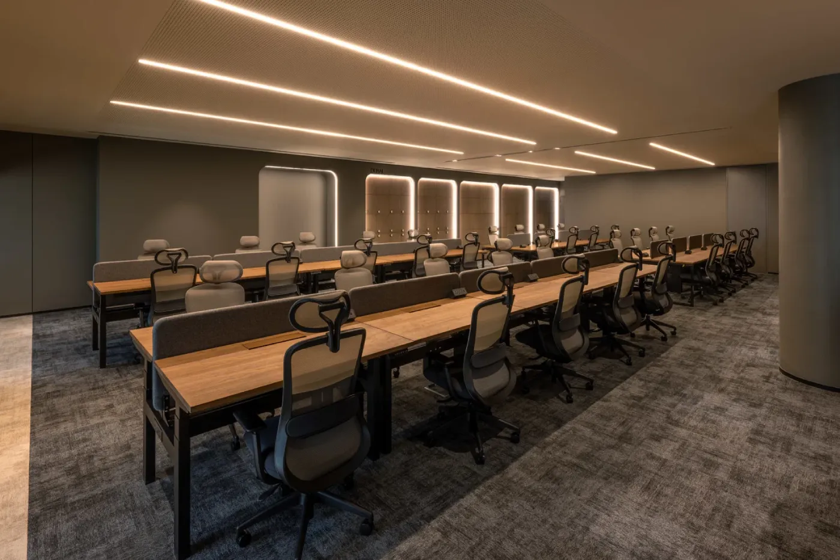
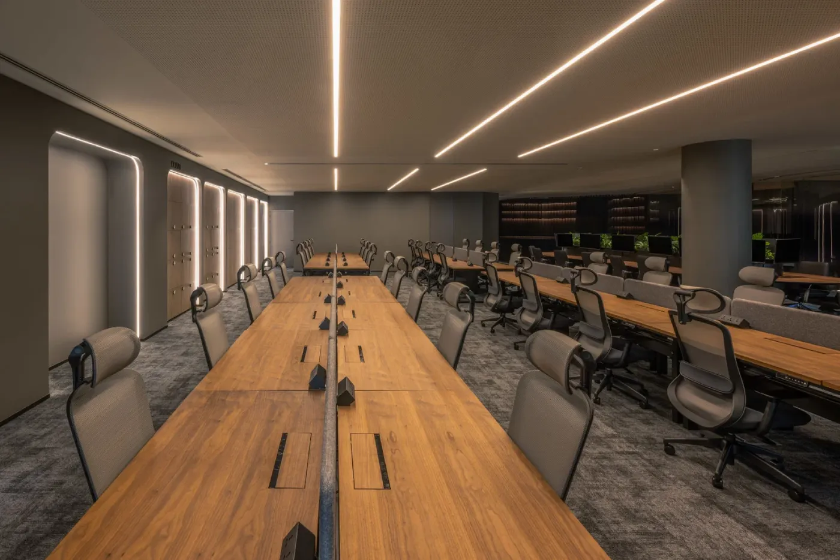
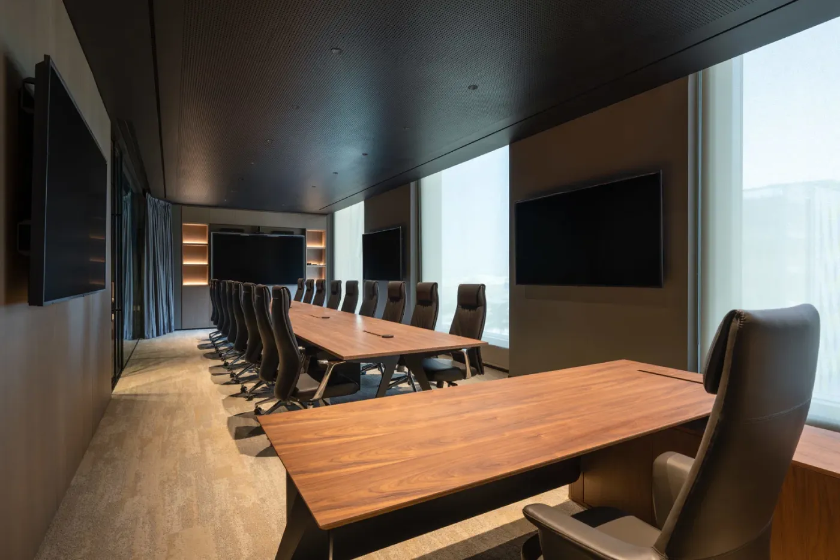
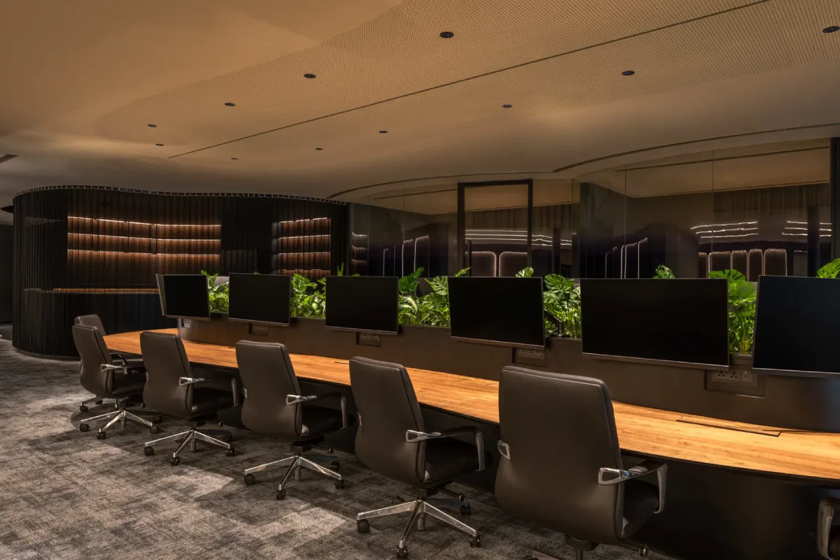
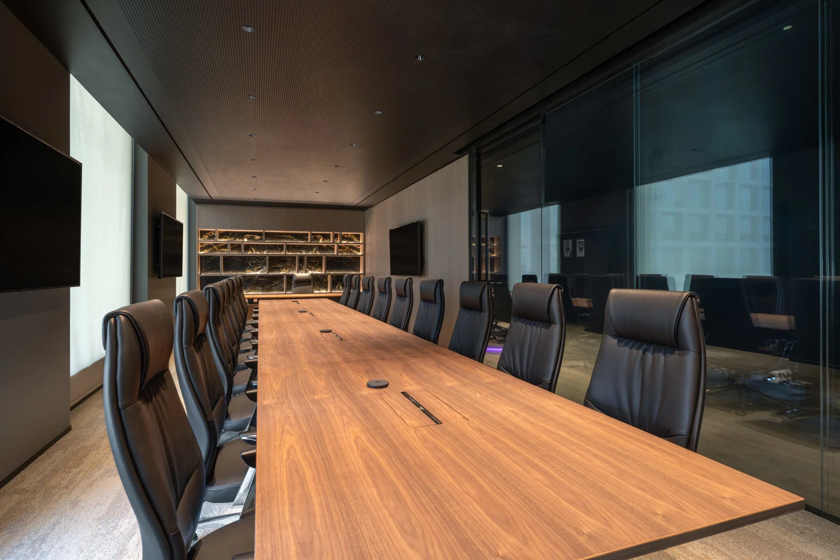
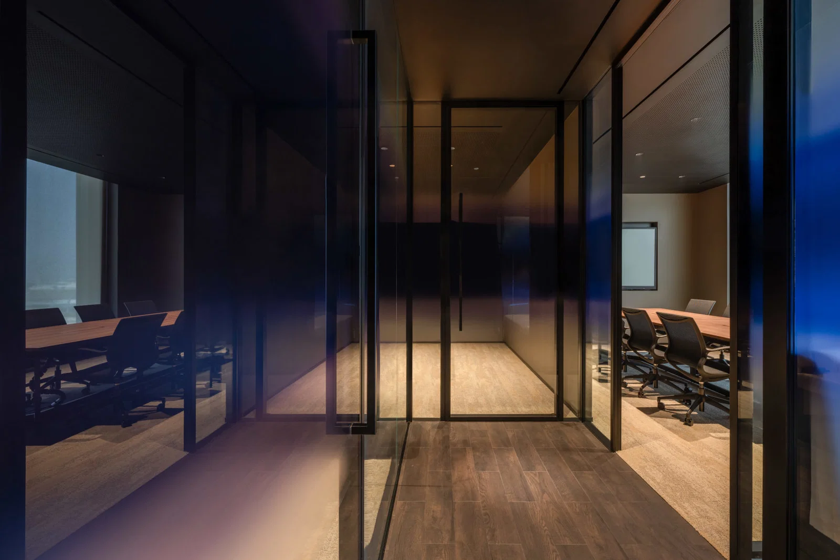
The material and organizational logic of the project are shaped by dual imperatives: functional clarity and sensorial richness. Spacewell’s fit-out navigates these with dexterity, orchestrating a sequence of spaces that fluidly support both individual focus and collective engagement. Open-plan workstations are positioned to optimize daylight and inter-team connectivity, while visual order is maintained through careful zoning and subdued detailing. Lush vegetation threads through the interiors, acting as a biophilic counterbalance to the dark surfaces and enhancing environmental quality. Conference rooms, acoustically insulated and technologically equipped, offer quiet zones for critical exchange, while the lighting strategy—layered and responsive—moves beyond illumination to become an architectural tool in its own right, shaping mood, rhythm, and spatial hierarchy across the floorplate.
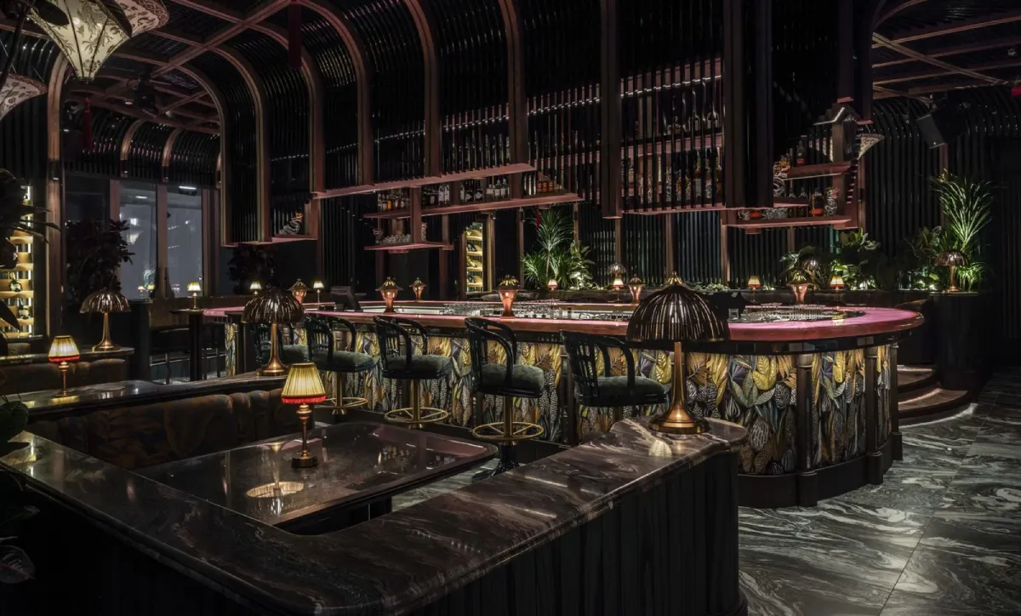
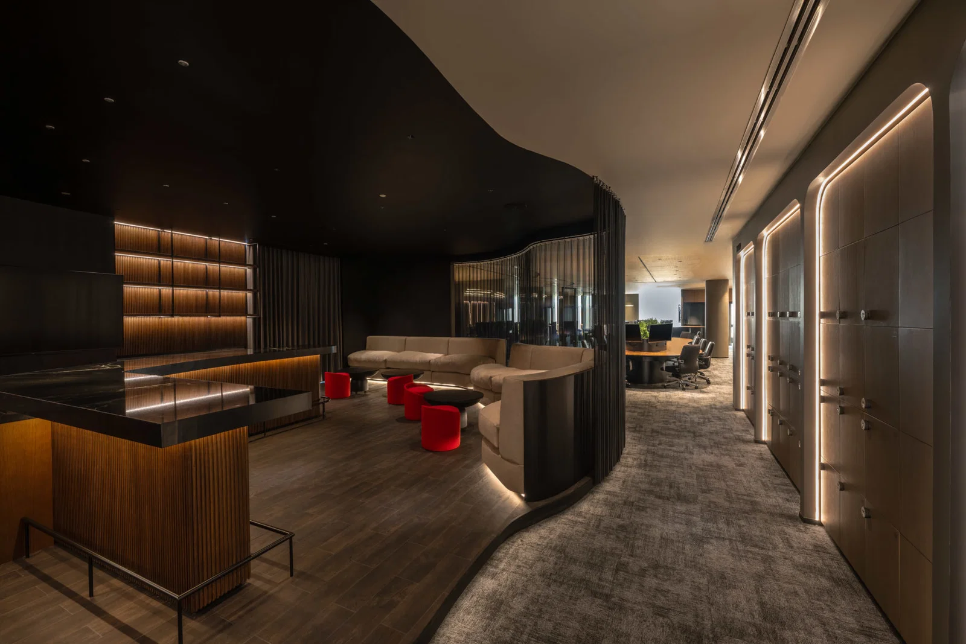
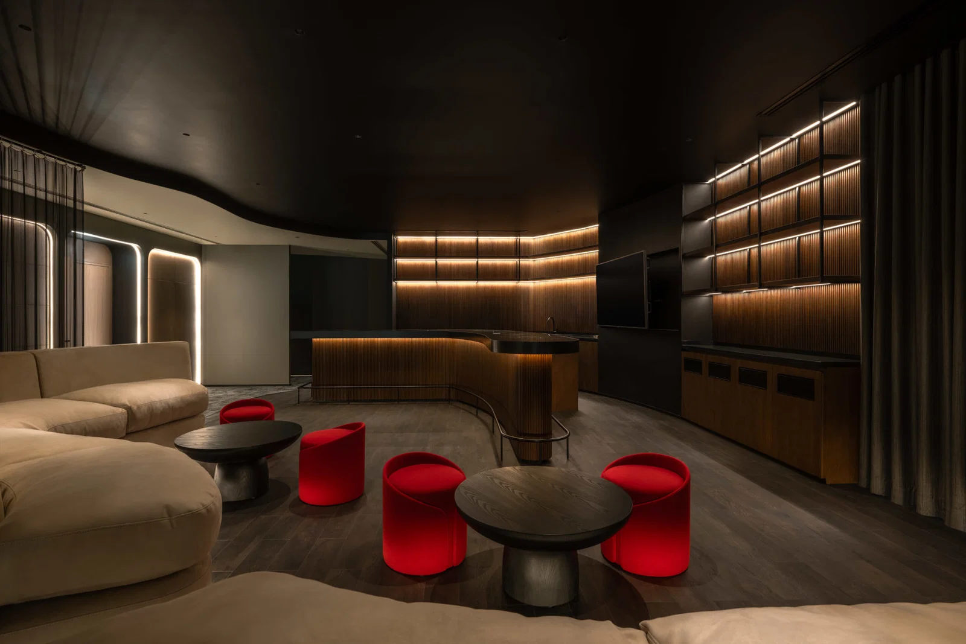
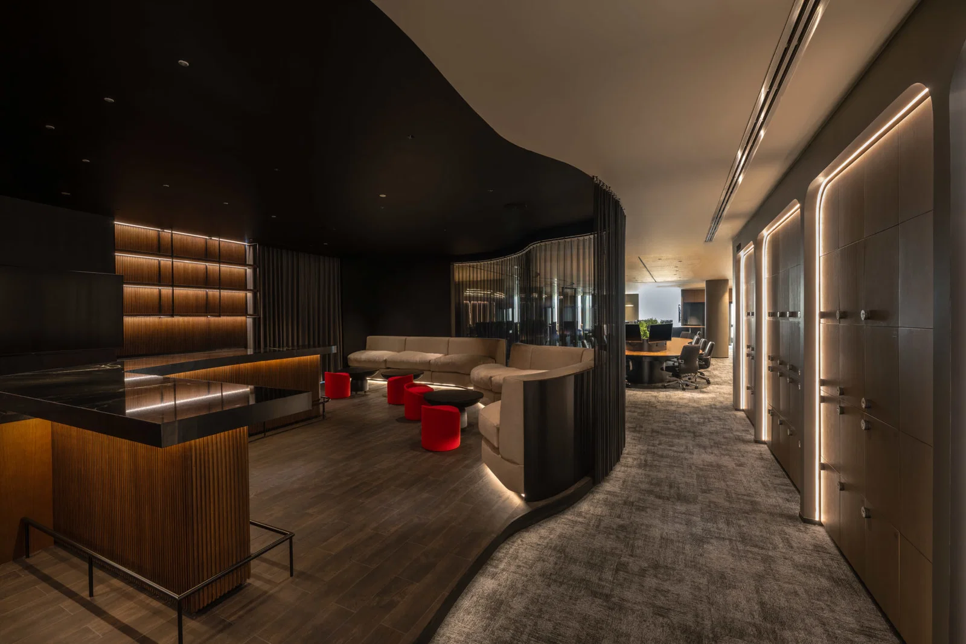
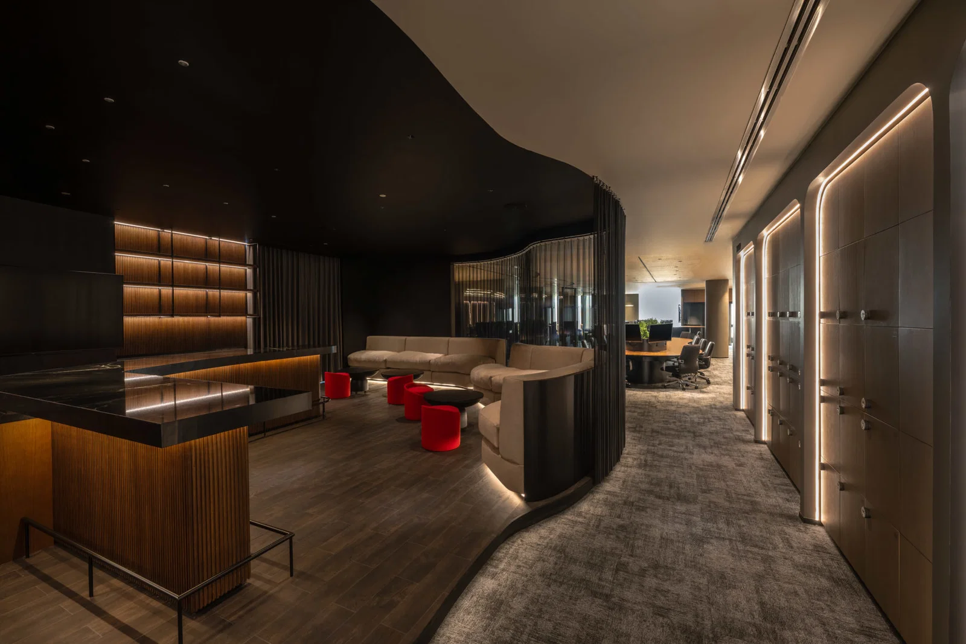
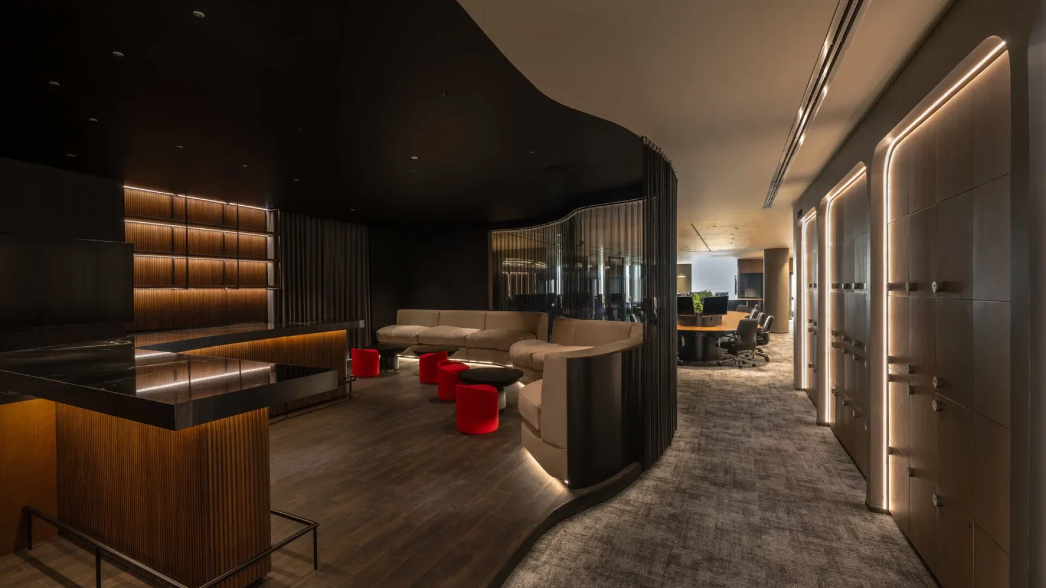
At the heart of the office’s spatial ethos is a deep understanding of workplace culture as both functional and social. The lounge and bar areas, defined by curved timber, plush upholstery, and warm lighting, operate as connective tissue within the plan—spaces where hierarchy dissolves and informal dialogue flourishes. These zones are not peripheral amenities but key sites of interaction, designed to foster spontaneity and reinforce a culture of openness. By integrating moments of reprieve within the workday, the design articulates a more human-centered approach to corporate interiors. The result is an office that transcends the conventional binary of work and leisure, delivering instead a cohesive environment where architectural integrity, material intelligence, and programmatic generosity coalesce.